01
Open kitchen
A dual-tone kitchen with an island, stone counters, and skylights that keep the work area bright through the day.
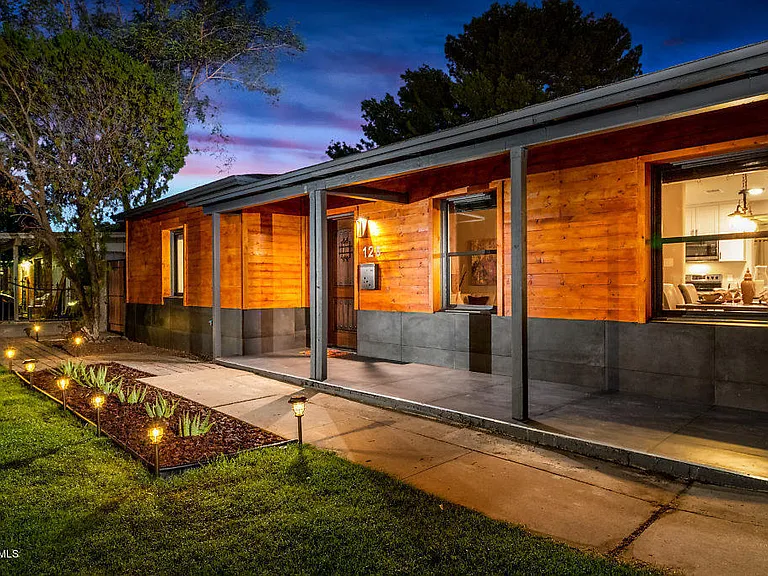
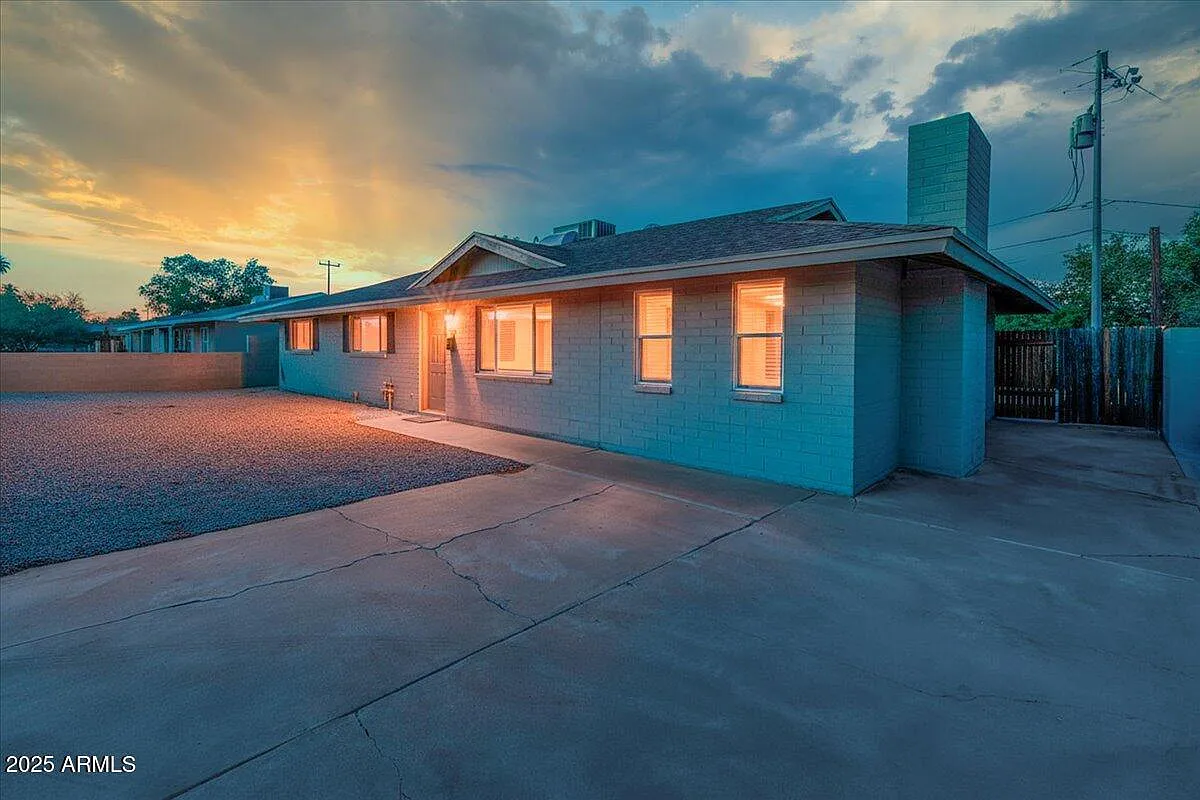
A white stucco remodel in Encanto — open living, a bright kitchen, and a finished yard that reads as a complete home at dusk.
This Encanto remodel is built around light and an easy indoor-outdoor plan. The kitchen opens through living space to a patio and yard, with a quiet primary suite set back from the main rooms.
Finishes stay consistent from the entry to the yard: pale cabinetry, warm wood floors, and lighting that holds up from afternoon through evening. The photographs are the record of the work.
A dual-tone kitchen with an island, stone counters, and skylights that keep the work area bright through the day.
A quiet bedroom and bath, with a walk-in closet finished to the same standard as the main rooms.
Living space opens to a patio and yard — the kind of Encanto plan that gets used in the evening as much as at noon.
White stucco, a deep porch, and a front walk that reads finished from the street.