01
Kitchen
White cabinetry, a stone breakfast bar, and a pass-through that keeps the kitchen in conversation with the living room.
A contemporary Encanto remodel — wood-and-charcoal exterior, a white kitchen with a breakfast bar, and living rooms that open to the yard.
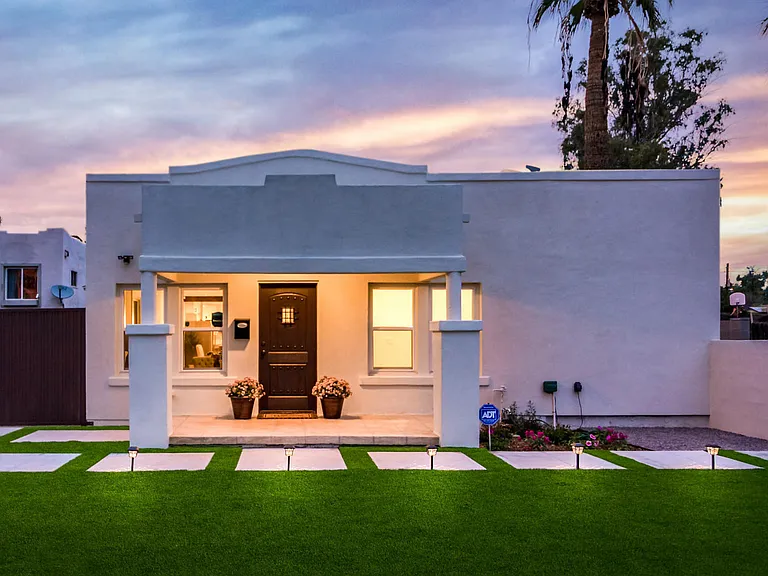
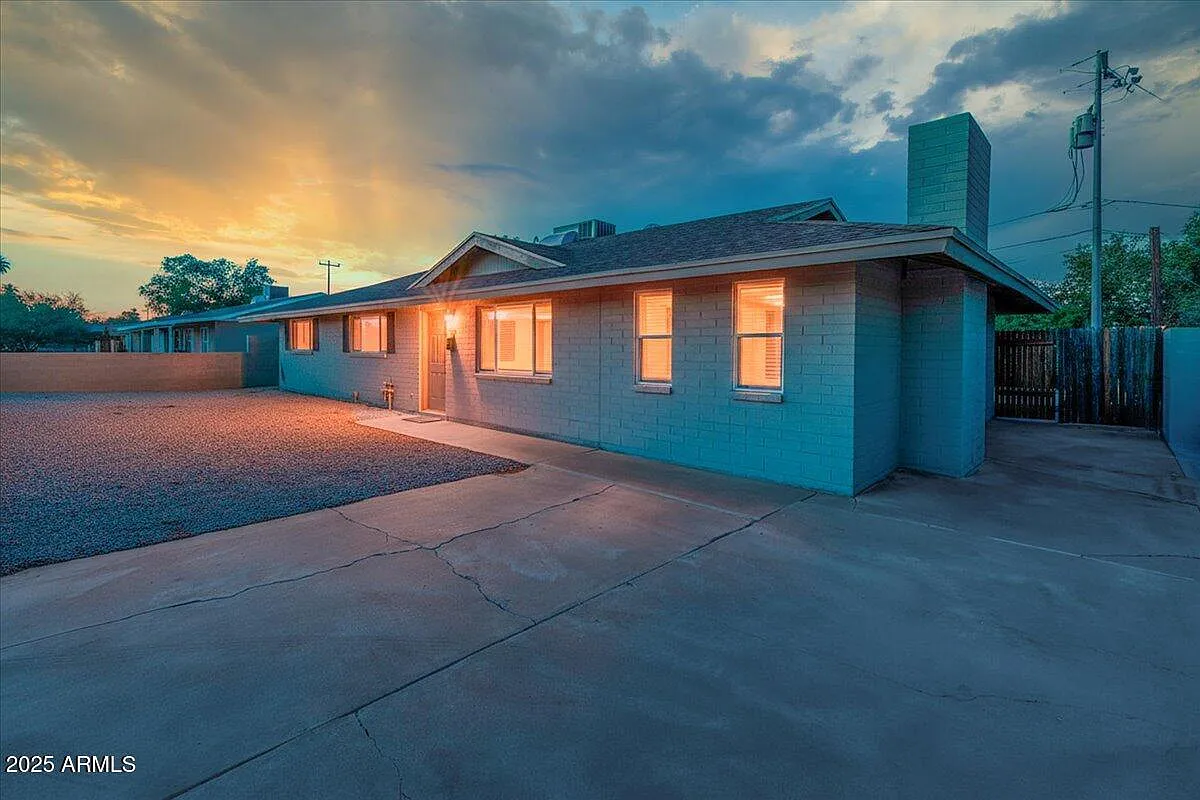
W Highland is a full-home remodel with a two-tone exterior: warm wood above charcoal panels, a deep porch, and a kitchen you can read from the front walk.
Inside, white cabinetry, a breakfast bar, and an open living-dining plan. The yard is finished as part of the house, not an afterthought.
White cabinetry, a stone breakfast bar, and a pass-through that keeps the kitchen in conversation with the living room.
Connected rooms with a consistent floor and a finish that lets the house feel larger than the lot.
A quiet suite finished to the same standard as the kitchen.
Wood and charcoal, a lit walk, and a porch that makes the remodel readable from the street at dusk.