01
Kitchen
An updated kitchen with a clean layout and finishes that match the rest of the remodel.
A ranch remodel on Clarendon — updated kitchen and primary suite, a tiled entry, and a low-water front yard.
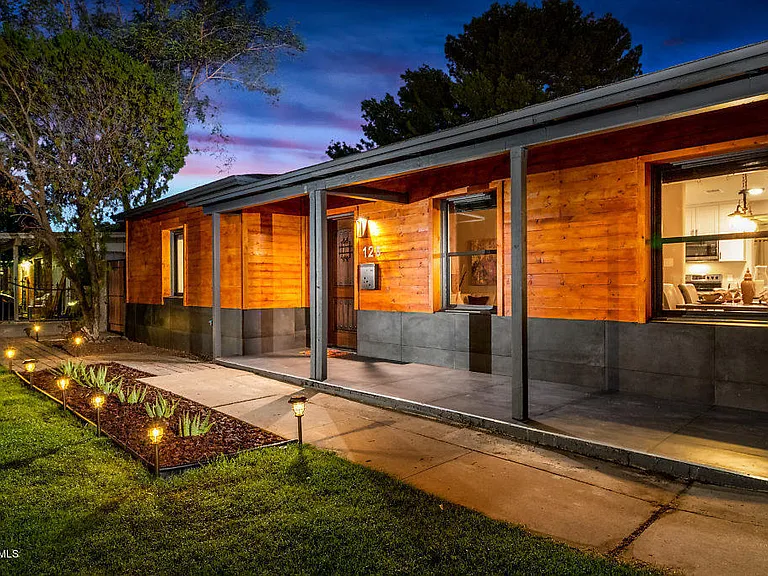
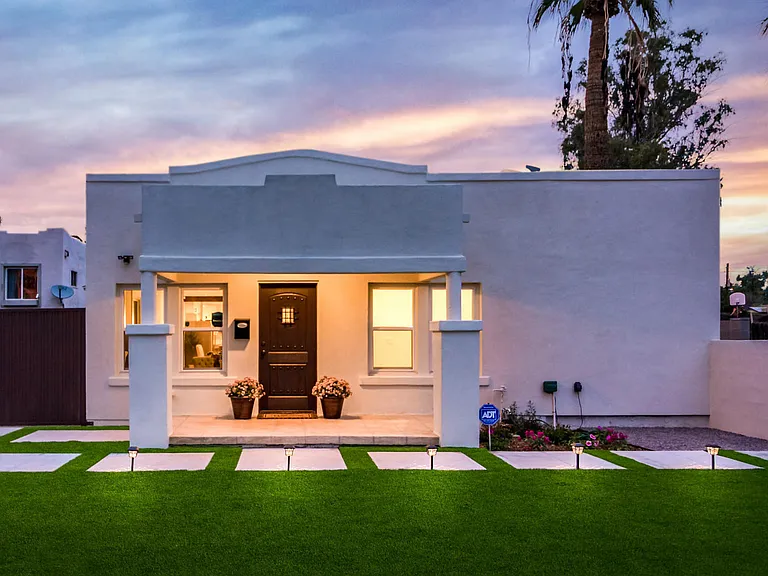
E Clarendon is a single-story remodel with a calm brick exterior, a wood front door, and interiors brought up to a consistent finish: kitchen, primary bedroom, and bath.
The lot is finished as carefully as the rooms — gravel, a small lawn, and a porch that makes the house feel settled from the street.
An updated kitchen with a clean layout and finishes that match the rest of the remodel.
Bedroom and bath treated as one room — quiet, finished, and ready to live in.
A tiled porch and wood door that give the ranch a clear front, without overworking the elevation.
Front and back finished for Phoenix: low water, clear edges, and a backyard that belongs to the house.