01
Living & dining
An open living-dining plan so the house reads as one room.
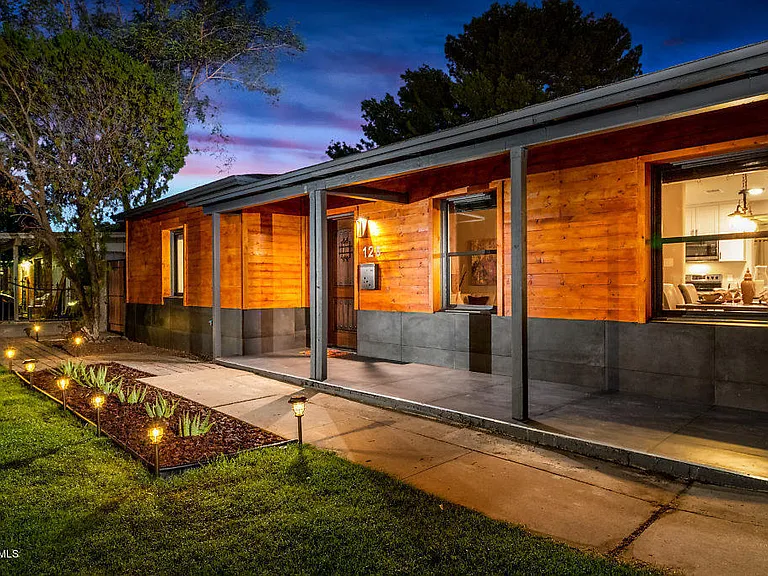
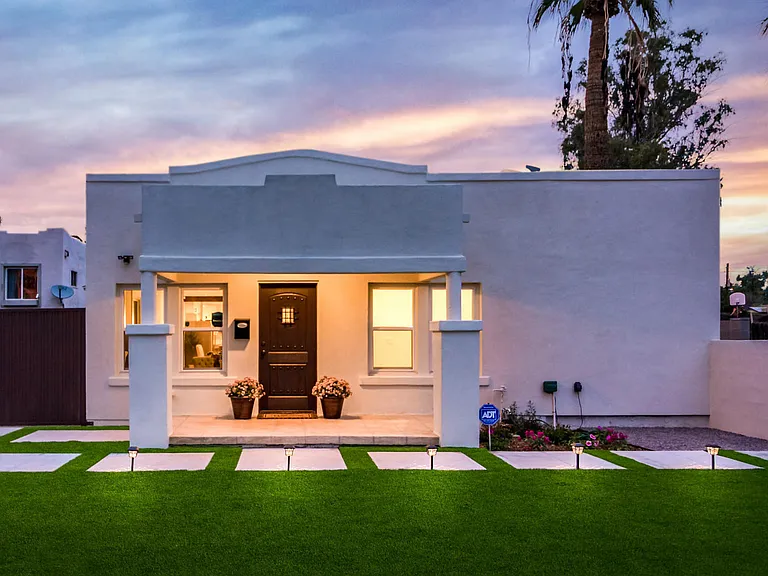
A slate-grey ranch remodel with desert landscaping, an open living-dining plan, and an updated bath — curb appeal that holds at dusk.
E Del Rio is a full-home remodel with a contemporary exterior: slate-grey walls, dark windows, and a xeriscape front that fits Phoenix.
Inside, living and dining share one open room. The bath is brought into the same language. The photographs are dusk-lit on purpose — this is how the house is meant to be seen.
An open living-dining plan so the house reads as one room.
A remodeled bathroom finished to the same standard as the main living rooms.
Gravel, cactus, and a clean walk — a front yard that looks intended.
A contemporary colour and window package that gives a modest ranch a finished face from the street.